
$374,777
For more information regarding the value of a property, please contact us for a free consultation.
4 Beds
2 Baths
1,709 SqFt
SOLD DATE : 10/09/2026
Key Details
Property Type Single Family Home
Sub Type Single Family Residence
Listing Status Sold
Purchase Type For Sale
Square Footage 1,709 sqft
Subdivision Prairie View
MLS Listing ID 21363974
Sold Date 10/09/26
Style Traditional
Bedrooms 4
Full Baths 2
HOA Y/N None
Year Built 1983
Annual Tax Amount $4,989
Lot Size 0.573 Acres
Acres 0.573
Property Sub-Type Single Family Residence
Property Description
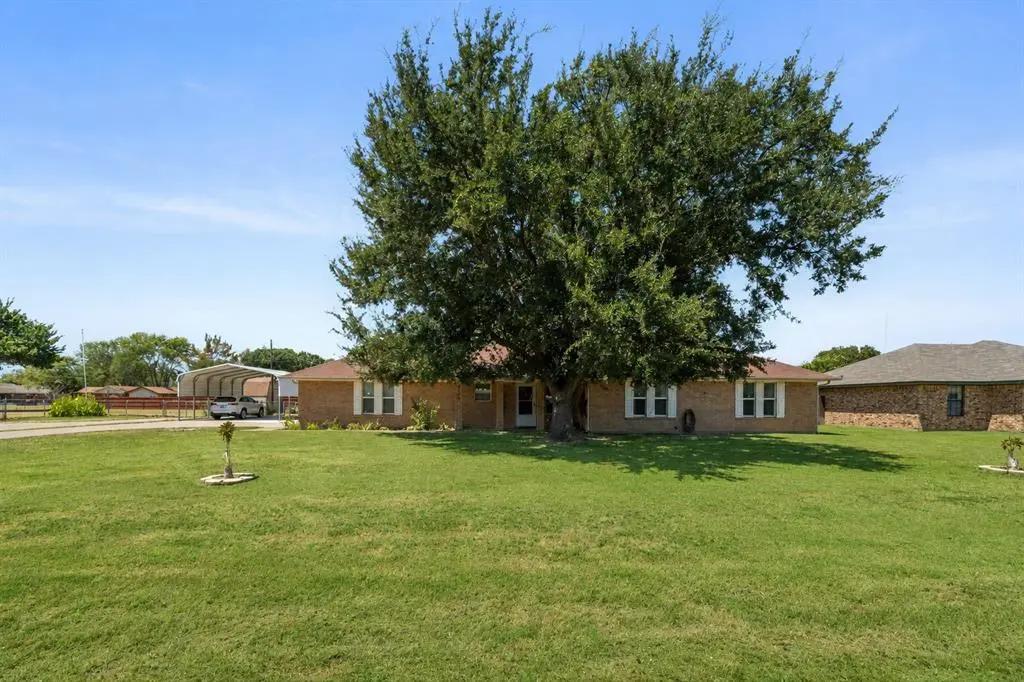
CHARMING COUNTRY RETREAT ON .573 ACRES – NO HOA!!! NO CITY TAXES!!! Welcome home to this beautifully UPDATED 4-bedroom, 2-bath gem just outside Red Oak, offering 1,709 sq ft of stylish living with NO RESTRICTIONS! From the moment you walk in, you'll notice the thoughtful upgrades throughout — GLEAMING GRANITE COUNTERTOPS, sleek stainless steel appliances, and a chic tile backsplash make the kitchen an absolute showstopper. A rustic WOODEN BARN DOOR adds charming farmhouse flair, seamlessly connecting the dining area to the laundry room. The spacious living room boasts VAULTED CEILINGS, a cozy stone fireplace, and warm engineered wood flooring — perfect for gathering with family and friends. Retreat to the STUNNING primary suite featuring a SPA-INSPIRED ensuite bath with a glass vessel sink, custom vanity, and gorgeous tile shower — pure luxury at home! Step outside to your own private oasis — a HUGE backyard with a EXTENDED COVERED PATIO, perfect for entertaining, PLUS a relaxing HOT TUB ready for year-round enjoyment! Large mature trees, a flourishing GARDEN, a SHED for extra storage, plenty of room to park a boat and a RV. This property includes an OVERSIZED CARPORT and plenty of room to roam on over half an acre. Country living with city convenience — this one has it ALL. Don't miss your chance to make it yours!
Location
State TX
County Ellis
Direction USE GPS
Rooms
Dining Room 1
Interior
Interior Features Built-in Features, Cathedral Ceiling(s), Chandelier, Decorative Lighting, Double Vanity, Eat-in Kitchen, Flat Screen Wiring, Granite Counters, High Speed Internet Available, Sound System Wiring, Walk-In Closet(s)
Heating Central, Electric, Fireplace(s)
Cooling Ceiling Fan(s), Central Air, Electric
Flooring Carpet, Ceramic Tile, Luxury Vinyl Plank
Fireplaces Number 1
Fireplaces Type Living Room, Stone, Wood Burning
Appliance Dishwasher, Disposal, Electric Oven, Electric Range, Electric Water Heater, Microwave, Convection Oven, Vented Exhaust Fan
Heat Source Central, Electric, Fireplace(s)
Laundry Electric Dryer Hookup, Utility Room, Full Size W/D Area, Dryer Hookup, Washer Hookup
Exterior
Exterior Feature Covered Patio/Porch, Garden(s), Rain Gutters, Lighting, Other
Garage Spaces 2.0
Carport Spaces 2
Fence Chain Link, Wood
Pool Separate Spa/Hot Tub
Utilities Available Electricity Connected, Outside City Limits, Septic
Roof Type Composition
Total Parking Spaces 4
Garage Yes
Building
Lot Description Few Trees, Interior Lot, Landscaped, Lrg. Backyard Grass
Story One
Foundation Slab
Level or Stories One
Structure Type Brick
Schools
Elementary Schools Eastridge
Middle Schools Red Oak
High Schools Red Oak
School District Red Oak Isd
Others
Restrictions Deed
Acceptable Financing Cash, Conventional, FHA, VA Loan
Listing Terms Cash, Conventional, FHA, VA Loan
Financing Conventional
Read Less Info
Want to know what your home might be worth? Contact us for a FREE valuation!

Our team is ready to help you sell your home for the highest possible price ASAP

©2026 North Texas Real Estate Information Systems.
Bought with Kristen Contreras • DFW Urban Realty, LLC
Nearby Locations
"My job is to find and attract mastery-based agents to the office, protect the culture, and make sure everyone is happy! "